

Open House Sun, Sep 27th 01:00 PM - 04:00 PM - Price Reduction - Views
Address
4523 Pleasant Hill Road, Kelso, WA
Price
$ 685,000
Property Attributes
- ID#2578136
- TypeSingle Family
- CountyCOWLITZ
- CityKelso
- AreaOstrander
- NeighborhoodPleasant Hill
- Zip98626
- StyleTraditional
- Year Built1999
- Taxes$ 4426
- Price$ 685,000
- Bedrooms2
- Full Bathrooms1
- Half Bathrooms1
- Sqr Footage2408
- Lot Size4.37 Acres
Data Source:
Northwest Multiple Listing Service (NWMLS)
Property Description
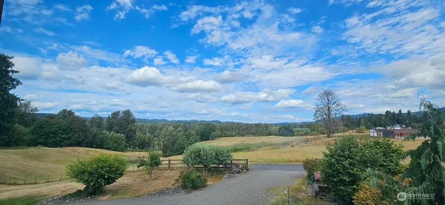
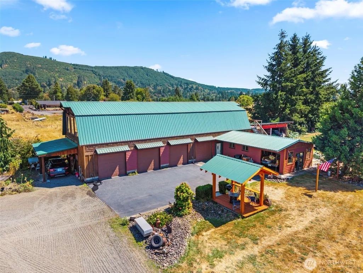
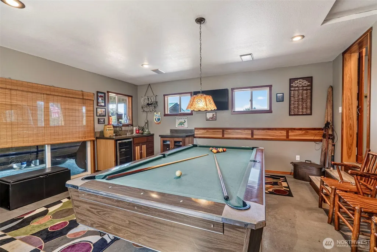
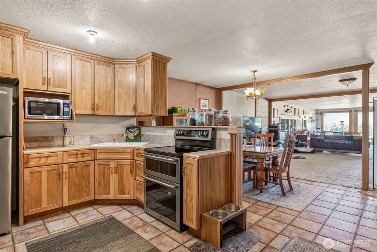
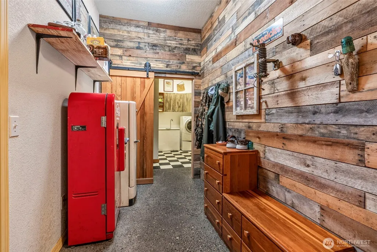
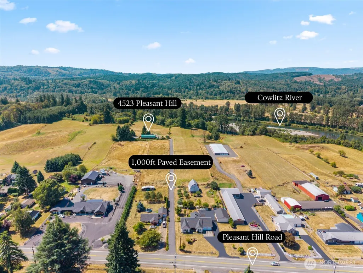
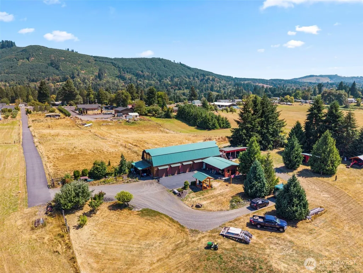
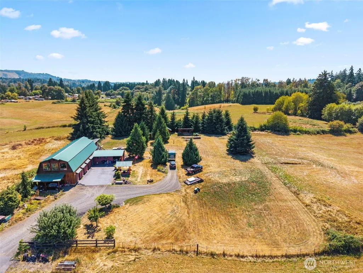
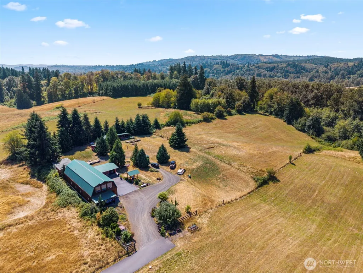
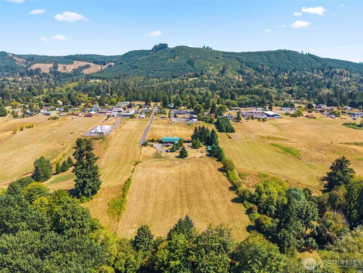
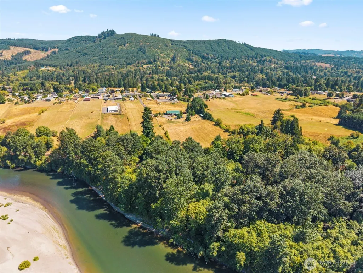
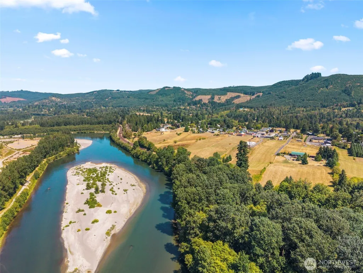
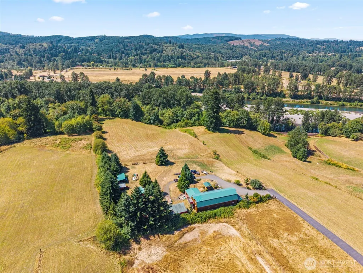
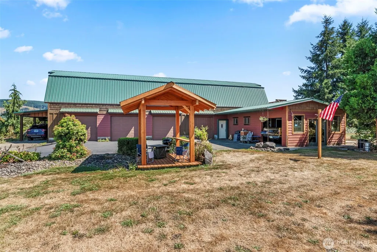
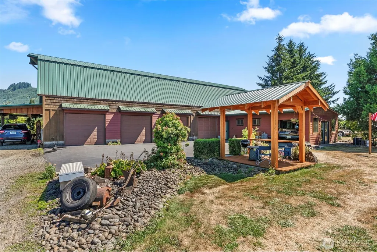
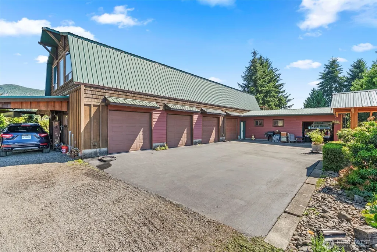
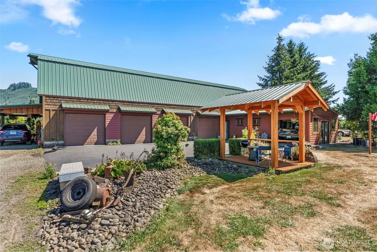
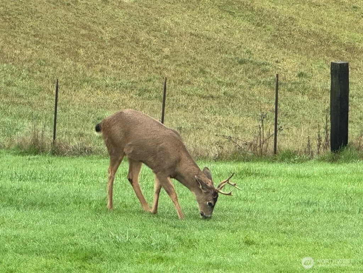
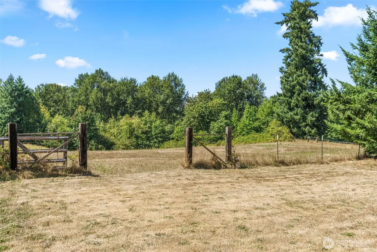
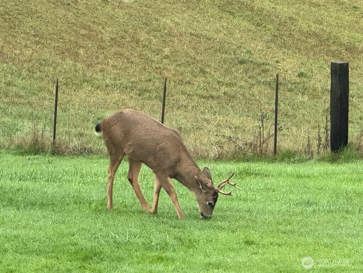
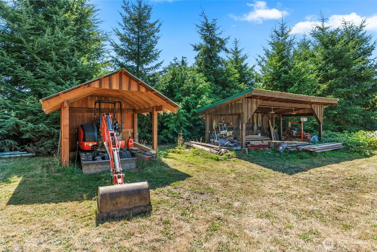
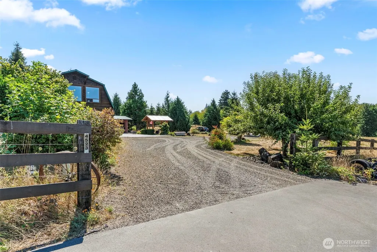
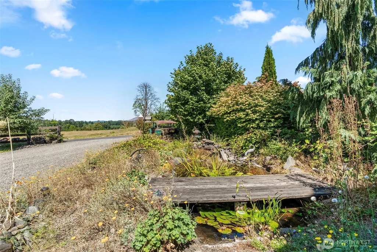
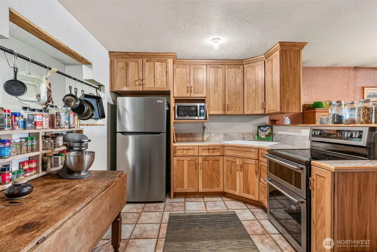
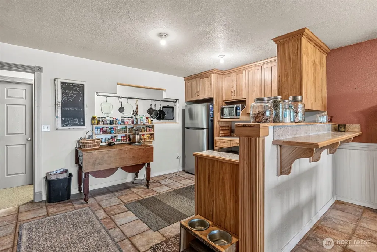
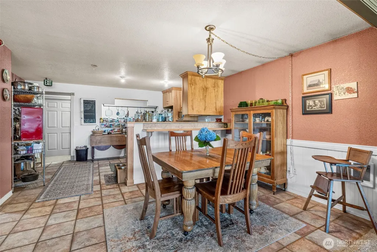
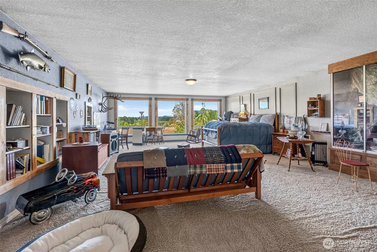
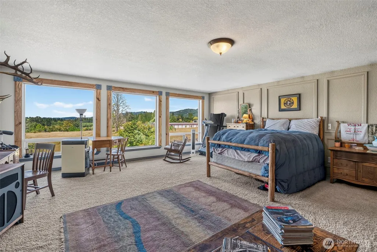
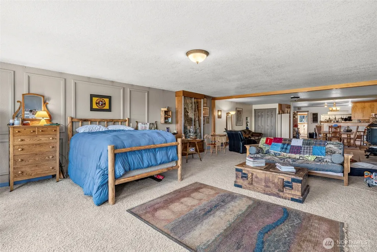
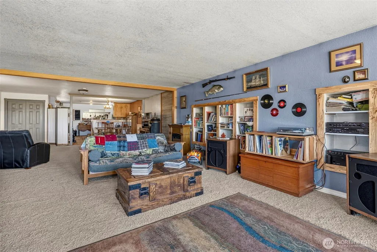
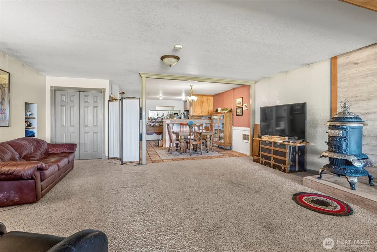
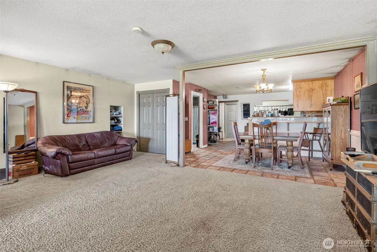
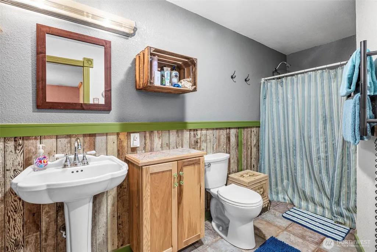
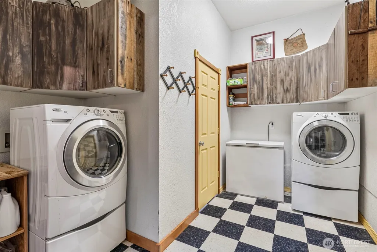
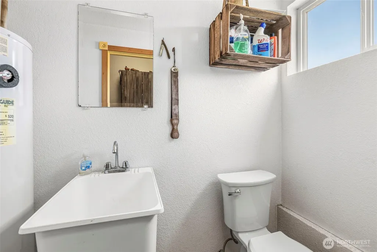
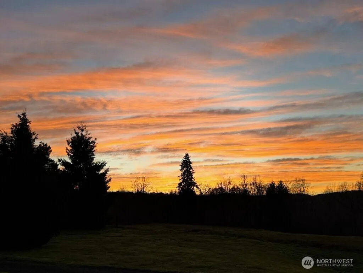
Set back from coveted Pleasant Hill Road lies THE BARN. 1.37 acres of PRIVACY! Designed as a super workshop: 1,500 sq ft 4-bay garage to store approx 8 vehicles, 60'x25' 10' foot ceilings. 8'X9' roll-up doors are the gateway to storing your prized motorcars, motorcycles, hobbies. Work bay has workbenches, shelving, an I-beam for chain hoist. Flexible space in remaining 3 bays. Inside washroom with commode & sink! 2 carports, endless RV parking. 220 power. Bedroom #2 (game room) has a sink, fridge, built-in shelves, sliding glass door. Counters, floors, window sills are custom epoxy-coated concrete, trimmed with fir. Hickory cabinets. 12'x12' room used as the gym could be BR#3, studio or storage. You decide. Upstairs features the open-concept Great Room, BR #1 & bath. Let your imagination roam, create the space that works best for you. 20'x20' Bedroom #1 has 2 closets, door to exterior staircase. Hickory cabinets in the kitchen. Built-in cubbies/shelving in the Great Room & AMAZING VIEWS of landscape. Cowlitz River can be seen in the fall as leaves abandon the trees. Enjoy sunset views from upstairs & recently erected gazebo. Hear the resonance of the train. Mature Trees: Cedar, Douglas Fir, Apple, Asian Pear & Fig. Solid 2x6 construction. Reclaimed wood. Hayable fields. Easy access to the I-5 corridor. Recreational activities nearby! Fishing. Hiking. Birding. Hunting. Bring your toys, friends, projects to this incredible place you will want to call HOME. Come see it TODAY!
| Elementary School | Middle School | High School |
|---|---|---|
| Barnes Elem | Huntington Jnr High | Kelso High |
| Price History | |
|---|---|
| 9/4/2026 | Listed $800,000 |
| 9/26/2026 | 15$685,000 |
General Features
| Living Area | 2408 |
|---|---|
| Sewer | Septic Tank |
| Heating | Wall Furnace |
| Cooling | None |
| Possession | Negotiable |
| Roof | Metal |
| Appliances | Dryer,Microwave,Refrigerator,Stove(s)/Range(s),Washer |
| Architectural Style | Traditional |
| Security Features | Partially Fenced,Security System |
| Year Built | 1999 |
| View | Mountains,Territorial |
| Topography | Equestrian,Rolling |
| Levels | Two |
| Property Subtype | Single Family Residence |
| Tax Year | 2026 |
| Community Features | Boat Launch,Park,Playground,Trail(s) |
| County | Cowlitz |
| New Construction | No |
| Property Type | Residential |
| HOA | No |
| Attached Garage | Yes |
| Subdivision Name | Pleasant Hill |
| Garage Y/N | Yes |
| Special Listing Conditions | None |
| Status | Active |
| Directions | Pleasant Hill to address at end of the easement road... Property is WEST of Pleasant Hill Road |
| High School | Kelso High |
| City | Kelso |
| Entry Location | Lower |
| Senior Community Y/N | No |
| High School District | Kelso |
| MLS Area | 415 - Ostrander |
| Lot Size Units | Square Feet |
| Lot Size Square Feet | 190357 |
| Carport Y/N | No |
| Listing Terms | Cash,Conventional,FHA,USDA Loan,VA Loan |
| Elementary School | Barnes Elem |
| Land Lease Y/N | No |
| Tax Annual Amount | 4426 |
| Middle/Junior High School | Huntington Jnr High |
| Property Condition | Average |
| Public Remarks | Set back from coveted Pleasant Hill Road lies THE BARN.1.37 acres of PRIVACY! Designed as a super workshop: 1,500 sq ft 4-bay garage to store approx 8 vehicles,60'x25' 10' foot ceilings. 8'X9' roll-u |
| Virtual Tour | https://corey-james-photography.aryeo.com/sites/4523-pleasant-hill-rd-kelso-wa-98626-27987820/unbranded# |
| Structure Type | House |
| Building Area Units | Square Feet |
| Builder Name | Owner |
| Standard Status | Active |
| Property Style | 18 - 2 Stories w/Bsmnt |
| NWM_ShowMapLink | Yes |
Interior Features
| Interior Amenities | Dbl Pane/Storm Window,Dining Room,Water Heater |
|---|---|
| Flooring | Ceramic Tile,Concrete,Carpet |
| Air Conditioning Y/N | No |
| Heating Y/N | Yes |
| Fireplace Y/N | No |
| Half Baths | 1 |
| 3/4 Baths | 1 |
| Total Bedrooms | 2 |
| Total Baths | 2 |
| Bedrooms Possible | 3 |
| Water Heater Type | Electric |
| Water Heater Location | Bathroom |
| Power Production Type | Electric |
| Baths Three Quarter Upper | 1 |
| Bedrooms Lower | 1 |
| Bedrooms Upper | 1 |
| Baths Half Main | 1 |
| Bathrooms | 1.25 |
Exterior Features
| Exterior Amenities | Wood |
|---|---|
| Vegetation | Fruit Trees,Garden Space,Pasture |
| Parking Features | Attached Garage,RV Parking |
| Lot Features | Open Space,Secluded |
| Water Source | Private |
| Total Parking | 108 |
| Inclusions | Dryer(s),Microwave(s),Refrigerator(s),Stove(s)/Range(s),Washer(s) |
| Foundation Details | Poured Concrete |
| Building Area Total | 2408 |
| Lot Size Acres | 4.37 |
| Waterfront Y/N | No |
| Covered Spaces | 8 |
| Irrigation Water Rights Y/N | No |
| Site Features | Cabana/Gazebo,Fenced-Partially,High Speed Internet,Outbuildings,Patio,RV Parking,Shop |
| Parking Uncovered Total | 100 |
Amenities
- Foreclosure
- Views
- Short Sale
- New Construction
- Adult 55+
- Lease To Own
- No HOA Fees
- Furnished
- Primary On Main
- Air Conditioning
- Seller Finance
- Green
- Fixer Upper
- Horse
- Golf
- Fireplace
- Deck
- Garage
- Basement
- Pool
Property vs Single Family Average in 98626
Price
Taxes
Year Built
Visits
In The Neighborhood
Reduced
Kelso
$ 550,000
- Type
- Single Family | Active
- Size
- 1,884 SqFt
- Rooms
- 2 Beds + 2.5 Baths
 Listed by: Windermere Northwest Living
Reduced
Kelso
$ 530,000
- Type
- Single Family | Active
- Size
- 2,344 SqFt
- Rooms
- 4 Beds + 2.5 Baths
Listed by: RE/MAX Premier Group
